


From Vacant Offices to Home Addresses

Inside São Paulo’s Downtown Reinvention
eyesonbrasil
New York isn’t the only city racing to turn empty office towers into apartments — and São Paulo’s version of the story looks nothing like Manhattan’s. There are no new floors being stacked on top of century-old frames, no columns buckling under fresh residential loads. Instead, Brazil’s largest city is running a quieter, more methodical experiment: take the abandoned commercial buildings choking its historic center, gut and modernize them within their original footprint, and hand the keys to people who need somewhere to live.
The scale of it is hard to overstate. São Paulo has a shortage of roughly 400,000 housing units — more than the entire housing stock of Washington, D.C., or San Francisco — while its downtown core is dotted with office buildings that businesses abandoned decades ago and never came back to. That mismatch, empty buildings sitting a few kilometers from hundreds of thousands of people who need housing, is what the city’s retrofit movement is trying to close.
The law that started it
The engine behind all of this is a 2021 municipal law, Requalifica Centro (Lei 17.577/21), which offers property tax exemptions, transfer-tax waivers, service-tax reductions, and simplified permitting to anyone willing to retrofit a building constructed before September 1992 within a roughly 6.4-square-kilometer perimeter of the historic center. The logic is straightforward: it’s often cheaper and faster to renovate a structure that’s already connected to the grid, has existing elevators and a usable frame, than to demolish and build new — and every unit created this way adds to a housing supply the city badly needs, without requiring new land.
By late 2025, the numbers had become genuinely significant: 48 buildings were somewhere in the requalification pipeline, together accounting for more than 5,100 planned homes, with nine buildings already finished and occupied. That’s not a handful of boutique projects — it’s a real pipeline, moving building by building through one of the densest, most historic parts of the city.
A few buildings worth knowing
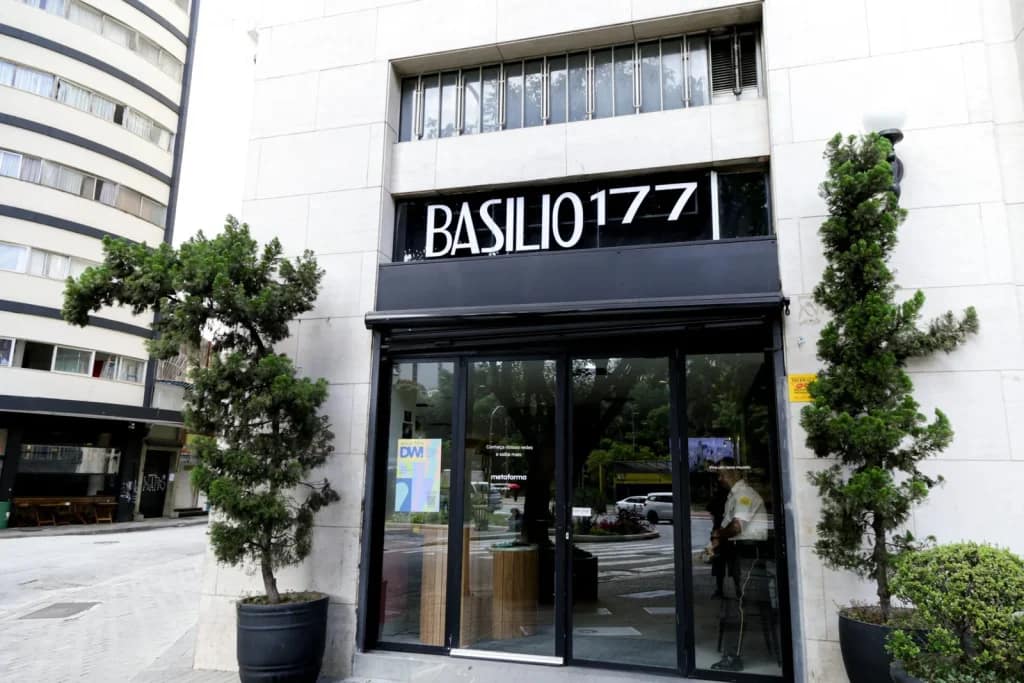
The old Telesp building, reborn as Basilio 177. Before it was anything else, this was the headquarters of Companhia Telefônica Brasileira and later Telesp, São Paulo’s old telecommunications utility. It sat closed for more than a decade before architecture firm Metro Arquitetos Associados reopened it as an apartment complex with ground-floor shops and restaurants tucked into an open gallery. Built in 1939 in an Art Deco style and officially protected as a heritage site since 1992, it was one of the first buildings in the city to receive a retrofit permit under the new program — a signal, at the time, that even architecturally significant landmarks could be converted without losing what made them worth protecting in the first place.
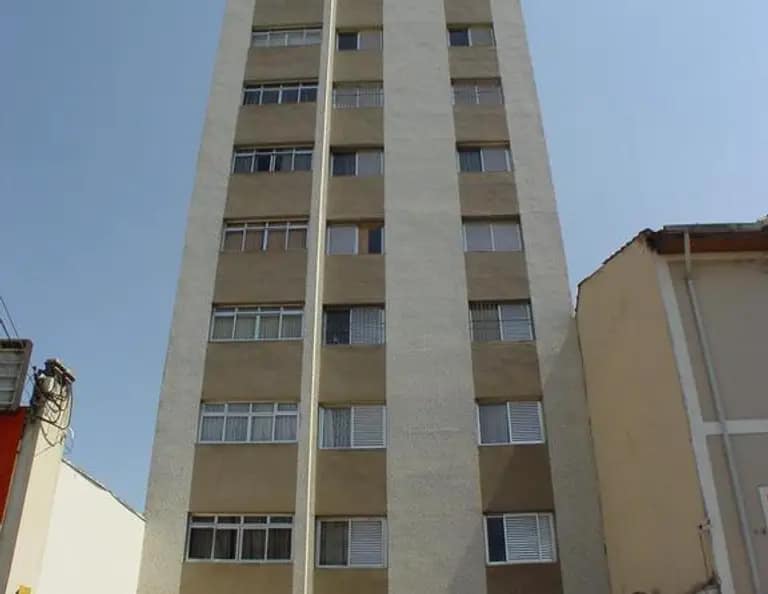
Edifício Romã — from storefronts to 112 homes. This building once housed commercial tenants on the ground level; today it’s a fully residential address with 112 apartments. City officials used its formal handover ceremony to make a broader point about what the program is trying to achieve: putting people within walking distance of public transit and their jobs, instead of forcing long commutes from the city’s periphery.

Edifício Misericórdia — heritage building, mixed-income housing. Authorized for retrofit in May 2025, this building in the historic center is being converted into 43 apartments, with one unit specifically reserved for subsidized social housing managed by a nonprofit serving vulnerable families. The building will also include an organic-food restaurant and a public-facing deck opening onto the pedestrian walkway below — the kind of ground-floor activation that planners hope will help pull foot traffic back into a district that emptied out after office hours for years.
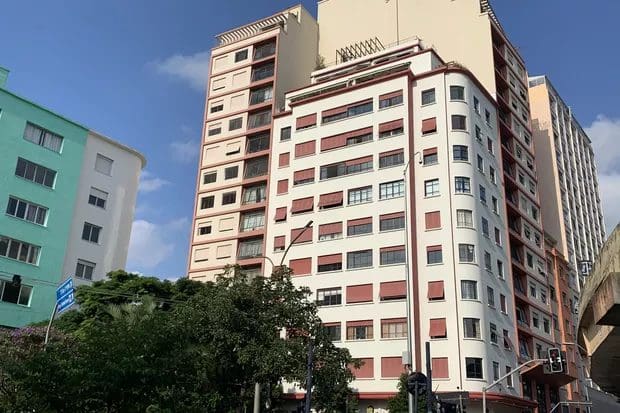
The Marajó Building — a late-1940s survivor made livable again. Built as the neighborhood around it was verticalizing in the late 1940s, the Marajó building underwent a retrofit by Readymake that renovated 21 apartments along with rooftop terraces that now offer views over the Barra Funda and Higienópolis neighborhoods — a small building, but a clear example of the “preserve the shell, rebuild the inside” approach that defines most of these projects.
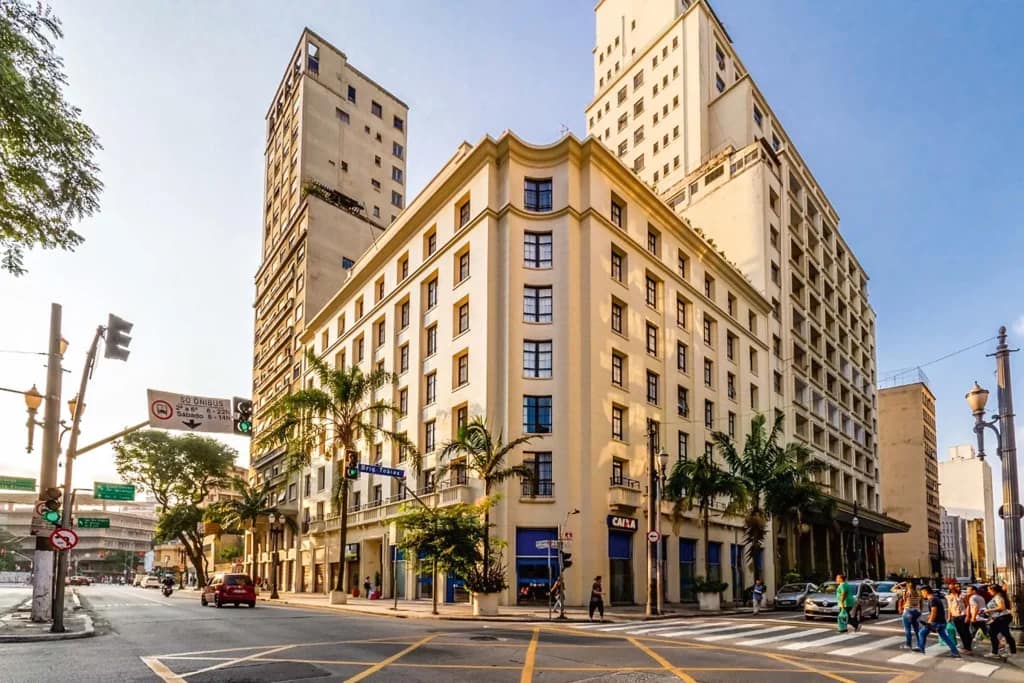
Jacques Pilon Residence — compact units for a housing-hungry downtown. Located in the historic center and originally built in the 1940s, this building now offers apartments ranging from 20 to 40 square meters spread across six floors. It’s on the smaller end of what retrofit produces, but that’s arguably the point: compact, affordable, well-located units aimed at young professionals and workers who’d otherwise face long commutes from the outskirts.

The Virginia Building — culture first, construction second. Developer Somauma took an unusual route with this one: after acquiring the building in 2020, it spent roughly a year and a half running creative and artistic activations inside the space before beginning full construction — a deliberate attempt to build community and cultural relevance into a building before a single apartment was finished, while preserving the facade and specific memory-holding details of the original structure.

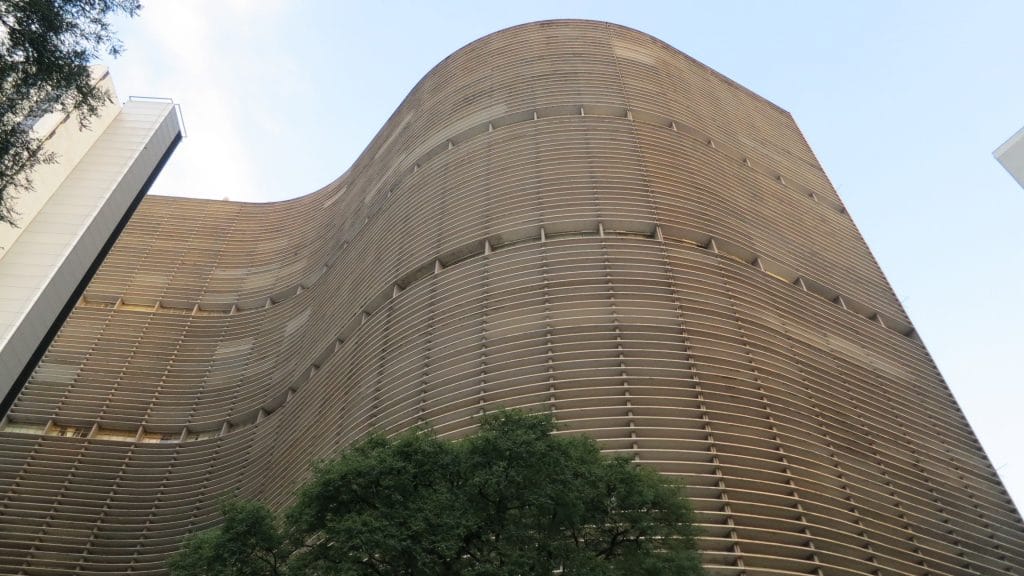
Icons in the pipeline: Martinelli, Copan, and beyond. The requalification push has also reached some of the city’s most recognizable landmarks. The Edifício Martinelli — São Paulo’s first skyscraper — and the Copan building, along with the Residencial Cambridge (a former 1950s luxury hotel) and the Edifício H Lara on Praça Antônio Prado, all appear on the city’s subvention lists, either already retrofitted or moving through the pipeline. Their inclusion says something about how far the program’s ambitions have grown: this isn’t just about anonymous mid-century office blocks anymore, it’s about restoring the buildings that define the skyline itself.
Why São Paulo’s version looks safer, structurally
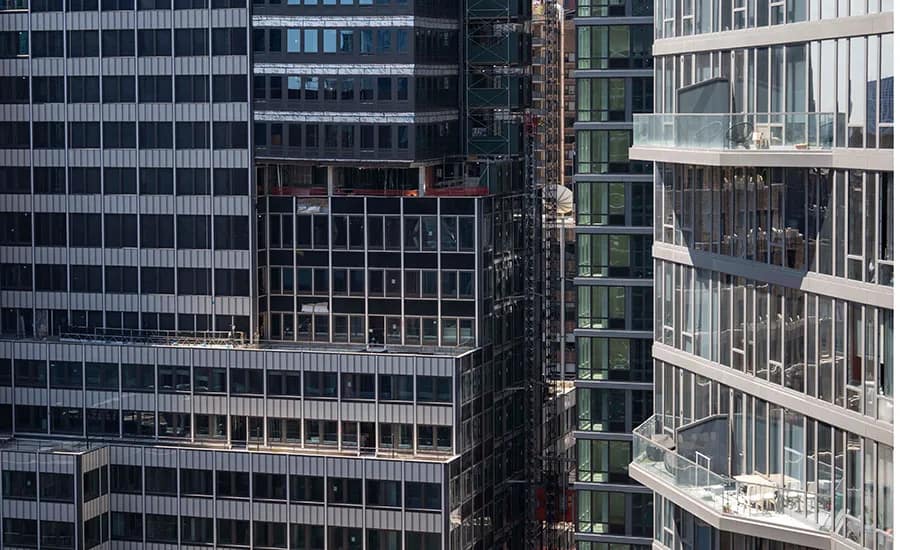
It’s worth pausing on a structural point, given what recently happened in Manhattan. São Paulo’s retrofit boom, almost without exception, works within a building’s existing height and footprint. Developers are modernizing electrical and plumbing systems, reconfiguring interior layouts, restoring facades, and occasionally adding rooftop terraces — but they are generally not piling new floors on top of decades-old frames or fundamentally altering how load moves through the structure, the way the Pfizer building conversion in New York did. That’s not a guarantee against every possible construction risk, but it does mean the single biggest structural variable in the Manhattan incident — asking an existing frame to carry substantially more weight than it was built for — mostly isn’t in play here.
The trade-offs nobody’s pretending don’t exist
None of this is friction-free. Retrofitting heritage buildings means navigating preservation rules that can slow projects down and add cost. Housing advocates and social movements have pushed hard to make sure a share of converted units go to lower-income residents rather than exclusively market-rate buyers, and that tension — revitalization versus displacement — has become a genuine issue in local politics, including in recent mayoral elections. And critics of any adaptive-reuse boom, in any city, tend to ask the same fair question: is this actually solving the housing shortage at scale, or mostly producing well-photographed buildings for people who could already afford somewhere to live?
What’s different about São Paulo’s answer, so far, is that the program has explicitly built affordable and social housing requirements into a meaningful share of its approved projects — not as an afterthought, but as a condition attached to several of the tax incentives developers are chasing. Whether that balance holds as the pipeline scales past its current 48 buildings is the question worth watching next.
This account draws on reporting and data from the Prefeitura de São Paulo (Secretaria Municipal de Urbanismo e Licenciamento and Secretaria Municipal de Habitação), the IMF’s Finance & Development magazine, Cushman & Wakefield, ArchDaily, and Vemprocentro, current as of late 2025 and mid-2026.