


Cracks in the Conversion
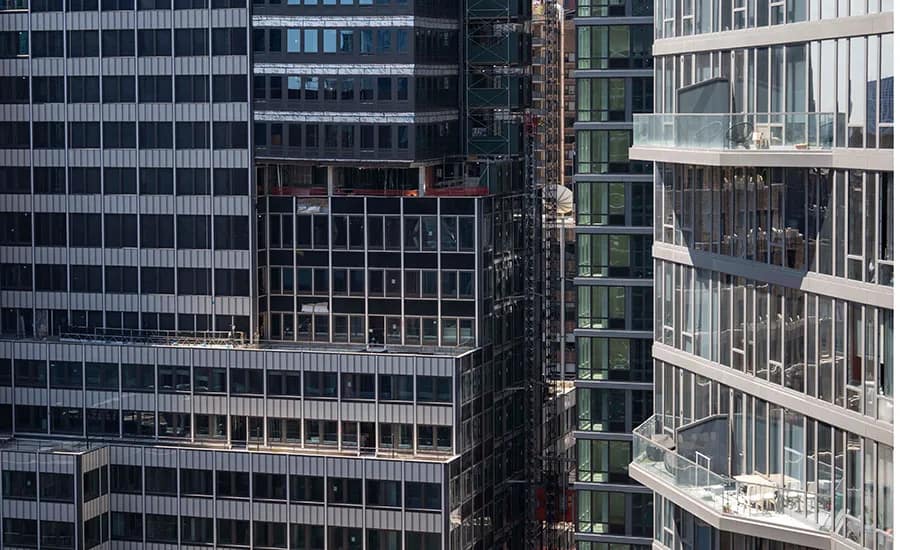
What the Pfizer Building Scare Reveals About New York’s Office-to-Apartment Boom
eyesonbrasil
For a few tense hours last week, a chunk of Midtown Manhattan went dark. Streets closed. Nine buildings evacuated. A “frozen zone” stretched from 40th to 45th Street between First and Third Avenues. The cause: two buckled steel columns on the 21st floor of 235 East 42nd Street, the 33-story former world headquarters of Pfizer, now in the middle of becoming one of the largest office-to-residential conversions in the city’s history.
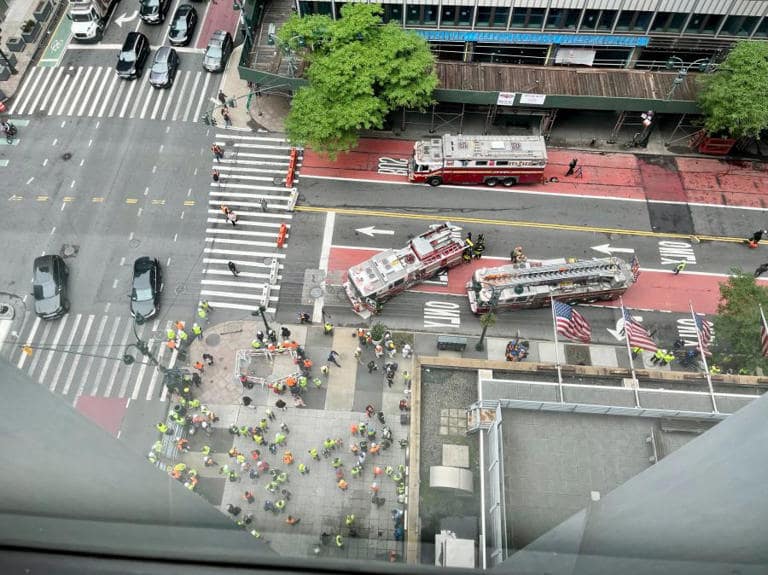
No one was hurt. The building didn’t fall. But the questions it left behind — about how a modern structural engineering project could go this wrong, whether the fix will actually hold, and whether anyone should trust an apartment in that tower once it’s finished — are not going away quietly.
What actually happened
The trouble surfaced around 8 a.m. on a Tuesday morning, when workers noticed bent steel and cracking on the 21st floor. Fire crews arriving on scene found two load-bearing columns had buckled, with floors above sagging as much as four inches in places. City officials, including the Department of Buildings and Mayor Zohran Mamdani, declared the structure unstable and ordered an evacuation of the tower and several surrounding buildings while engineers used drones and sensor monitoring to check whether the damage was still spreading.
It wasn’t a simple renovation. The project — led by developer Metro Loft, with David Werner Real Estate Investments, and designed by architecture firm Gensler — is converting the former Pfizer complex into roughly 1.3 million square feet of housing, more than 1,600 apartments in total. That conversion isn’t just interior remodeling: crews have been adding entirely new floors on top of the existing structure, carving a light-and-air courtyard into the building’s core, and constructing a “horizontal bump-out” that widens the tower’s upper floors — turning a tapered, wedding-cake-shaped office building into a bulkier residential one.
The buckled columns sat directly beneath that horizontal expansion, on the 21st floor, which city officials noted is taller than the floors around it — a detail that later became central to explaining why those particular columns took on more stress than their neighbors.
Was it a design flaw?
This is the question everyone from tenants to engineers wants answered, and so far, the honest answer is: probably something like it, but the full picture isn’t settled.
Metro Loft’s founder has said publicly that he believes the extra weight from the new upper floors caused the columns to buckle, while maintaining the building itself was never at risk of collapsing outright — calling the episode a construction mishap rather than a structural catastrophe. Later reporting attributed to the developer went further, tying the failure specifically to the unusual height of the 21st floor: because that level was taller than the ones around it, the two columns there were exposed to greater loads than elsewhere in the frame, and — critically — weren’t reinforced enough to handle it. That combination, insufficient reinforcement on a level already carrying more stress, is precisely the kind of detail that separates an unlucky one-off from a genuine engineering miscalculation.
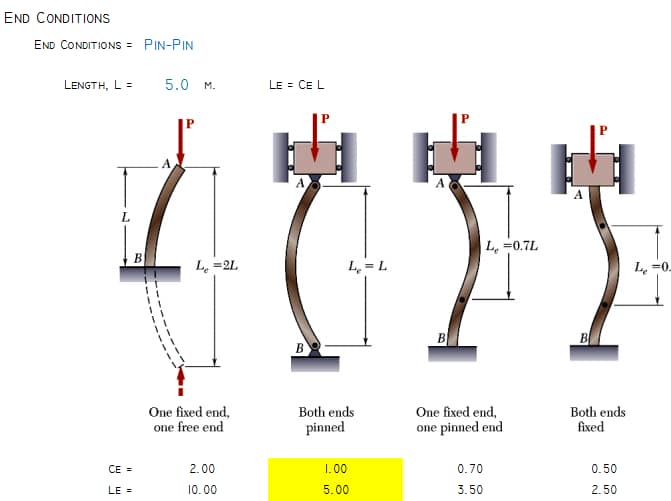
Independent engineers who’ve reviewed the footage have been blunter. Structural engineering experts consulted by trade outlets have said this kind of failure points to something being missed somewhere in the design, engineering, or construction chain — the sort of oversight that shouldn’t happen when a building is being asked to carry meaningfully more load and redirect it through an altered frame. One consulting engineer likened the initial column failure to a fractured bone: once one structural element gives way, the surrounding members are forced to pick up the slack, which is why crews spent so long monitoring the building for further movement before anyone was allowed back inside to begin shoring it up.
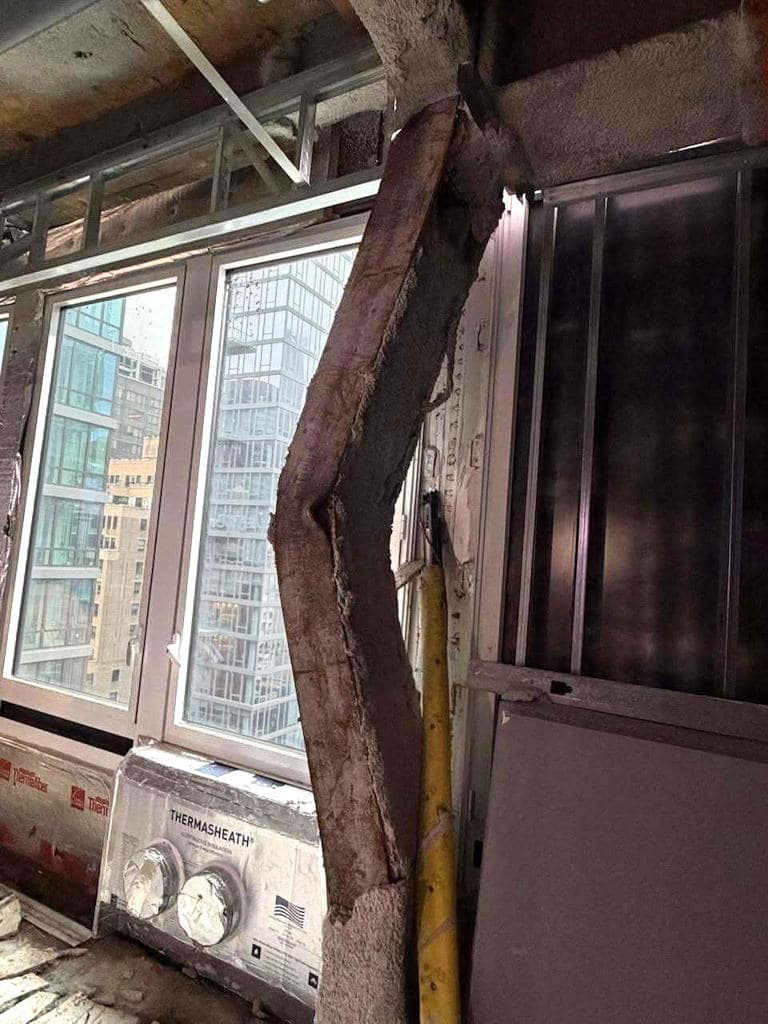
It’s worth being precise about what’s confirmed and what isn’t. Confirmed: two columns buckled directly under a new, heavier addition, on a floor identified as structurally atypical. Not yet confirmed: whether this traces to an error in the original engineering calculations, a construction shortcut, unexpected material behavior in the century-old original frame, or some combination. The Department of Buildings has said a full investigation is underway, and the developer’s own engineers are still working to pin down the root cause even as repairs proceed. Until that report is public, “design flaw” is a strong possibility, not a verdict.
Can it be fixed — and will the fix hold?
The near-term fix and the long-term fix are two different things.
In the days immediately after the incident, crews worked around the clock installing temporary steel shoring and support struts to transfer load away from the damaged columns, working floor by floor from the upper levels down toward the base of the affected zone. By the following day, officials said the building had stopped moving and much of the surrounding evacuation zone had been allowed to reopen, though a vacate order remained in place for the most affected structures.
The longer-term plan is more dramatic than a patch job: Metro Loft has said it intends to reconstruct 15 of the floors that were added during the conversion. That’s not cosmetic repair — it’s a partial rebuild of a significant portion of the new construction, presumably incorporating whatever the root-cause investigation finds so the same failure mode doesn’t recur. Engineers have indicated that determining the precise cause is a prerequisite for finalizing that rebuild plan, not an afterthought to it.
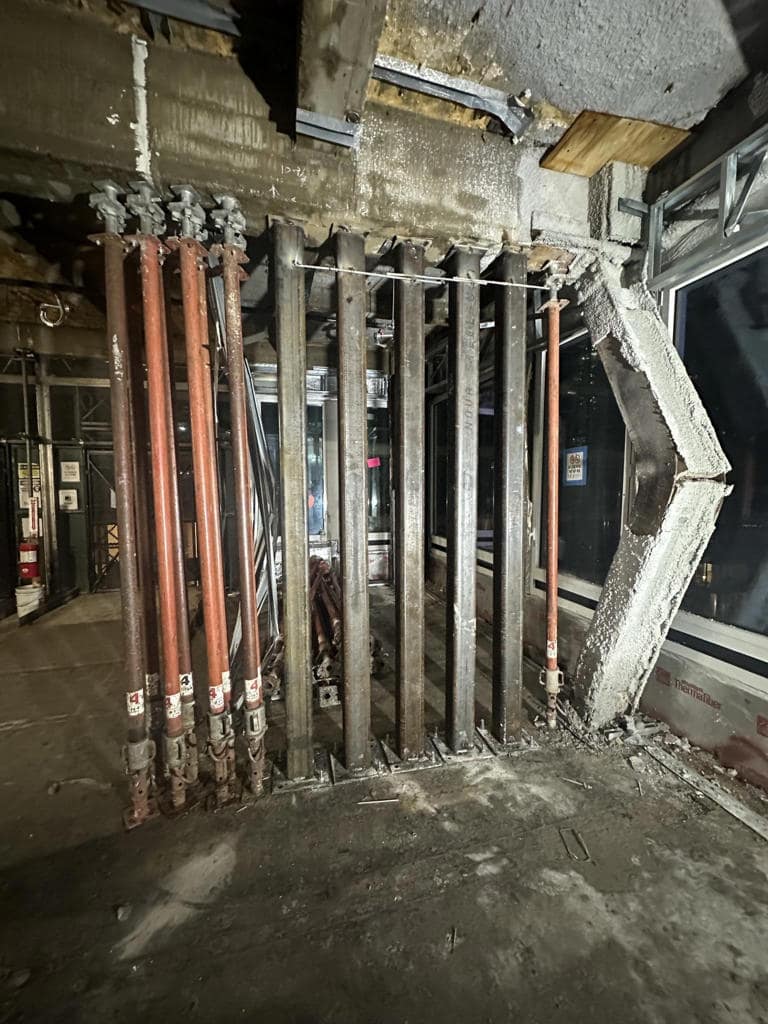
Can a building like this be made safe again after a failure like this? Structurally, yes — buckled columns and sagging floors are a known, treatable class of problem, and reconstruction of the affected section is a standard (if expensive and slow) response. The harder question is whether “safe” will be verified rigorously enough, and by whom, before anyone moves back in. That’s where city oversight matters as much as engineering: New York’s Department of Buildings will need to sign off on the repaired structure, likely after reviewing the root-cause report and inspecting the rebuilt floors, before occupancy is permitted.
Is it safe to buy one of the new apartments?
This is the question a lot of prospective buyers are quietly asking themselves, and it deserves a straight answer rather than reassurance.
Here’s what’s true right now: the building is not currently approved for occupancy, the cause of the failure hasn’t been officially finalized, and a significant chunk of the new construction is slated to be torn down and rebuilt. None of that means the finished product will be unsafe — but it does mean that, as of today, there isn’t yet a completed, inspected, code-certified structure to evaluate. Any purchase decision made before the investigation concludes and the rebuild is signed off would be a bet on an outcome that hasn’t happened yet.
Once repairs are complete, a few concrete things would be worth checking before treating the building as any other new listing:
- The root-cause report itself. Was this isolated to the specific design of the 21st floor and the bump-out above it, or does it suggest a broader issue with how load was recalculated across the converted structure? The former is more reassuring than the latter.
- Independent, post-repair certification. A Department of Buildings sign-off following the reconstruction — not just the developer’s own assurances — is the meaningful benchmark.
- Whether the fix addresses the cause, not just the symptom. Shoring up sagging floors is not the same as correcting whatever led to insufficient reinforcement in the first place; the 15-floor reconstruction should, in principle, do the latter.
Adaptive reuse and office-to-residential conversions are being pushed hard in New York right now as a partial answer to the city’s housing shortage, and Mayor Mamdani has said as much publicly even while stressing that conversions have to happen safely and accountably. That policy pressure is real, and it’s not inherently a problem — plenty of conversions happen without incident. But it does mean the incentive to move fast exists alongside the incentive to get the engineering exactly right, and this building is the clearest recent reminder of what happens when those two pressures aren’t perfectly aligned.
For now, the honest, non-alarmist summary is this: the building has been stabilized, a repair plan exists, and city officials are engaged. Whether it’s a good idea to buy in is really a question of whether the eventual investigation and the reconstructed floors get independently verified — not whether the building sways in your imagination. That verification hasn’t happened yet. It’s reasonable to wait for it.
This account is based on reporting from ABC7 New York, Bloomberg, Gothamist, Engineering News-Record, Construction Dive, The Real Deal, PIX11, CNN, Fox 5 New York, and Dezeen, current as of July 9, 2026. The Department of Buildings’ investigation into the root cause was still ongoing at time of writing.